Service
Steel & Metal Fabrication
Staircases, balustrades, gates, railings and structural steelwork — surveyed, drawn, fabricated and installed.
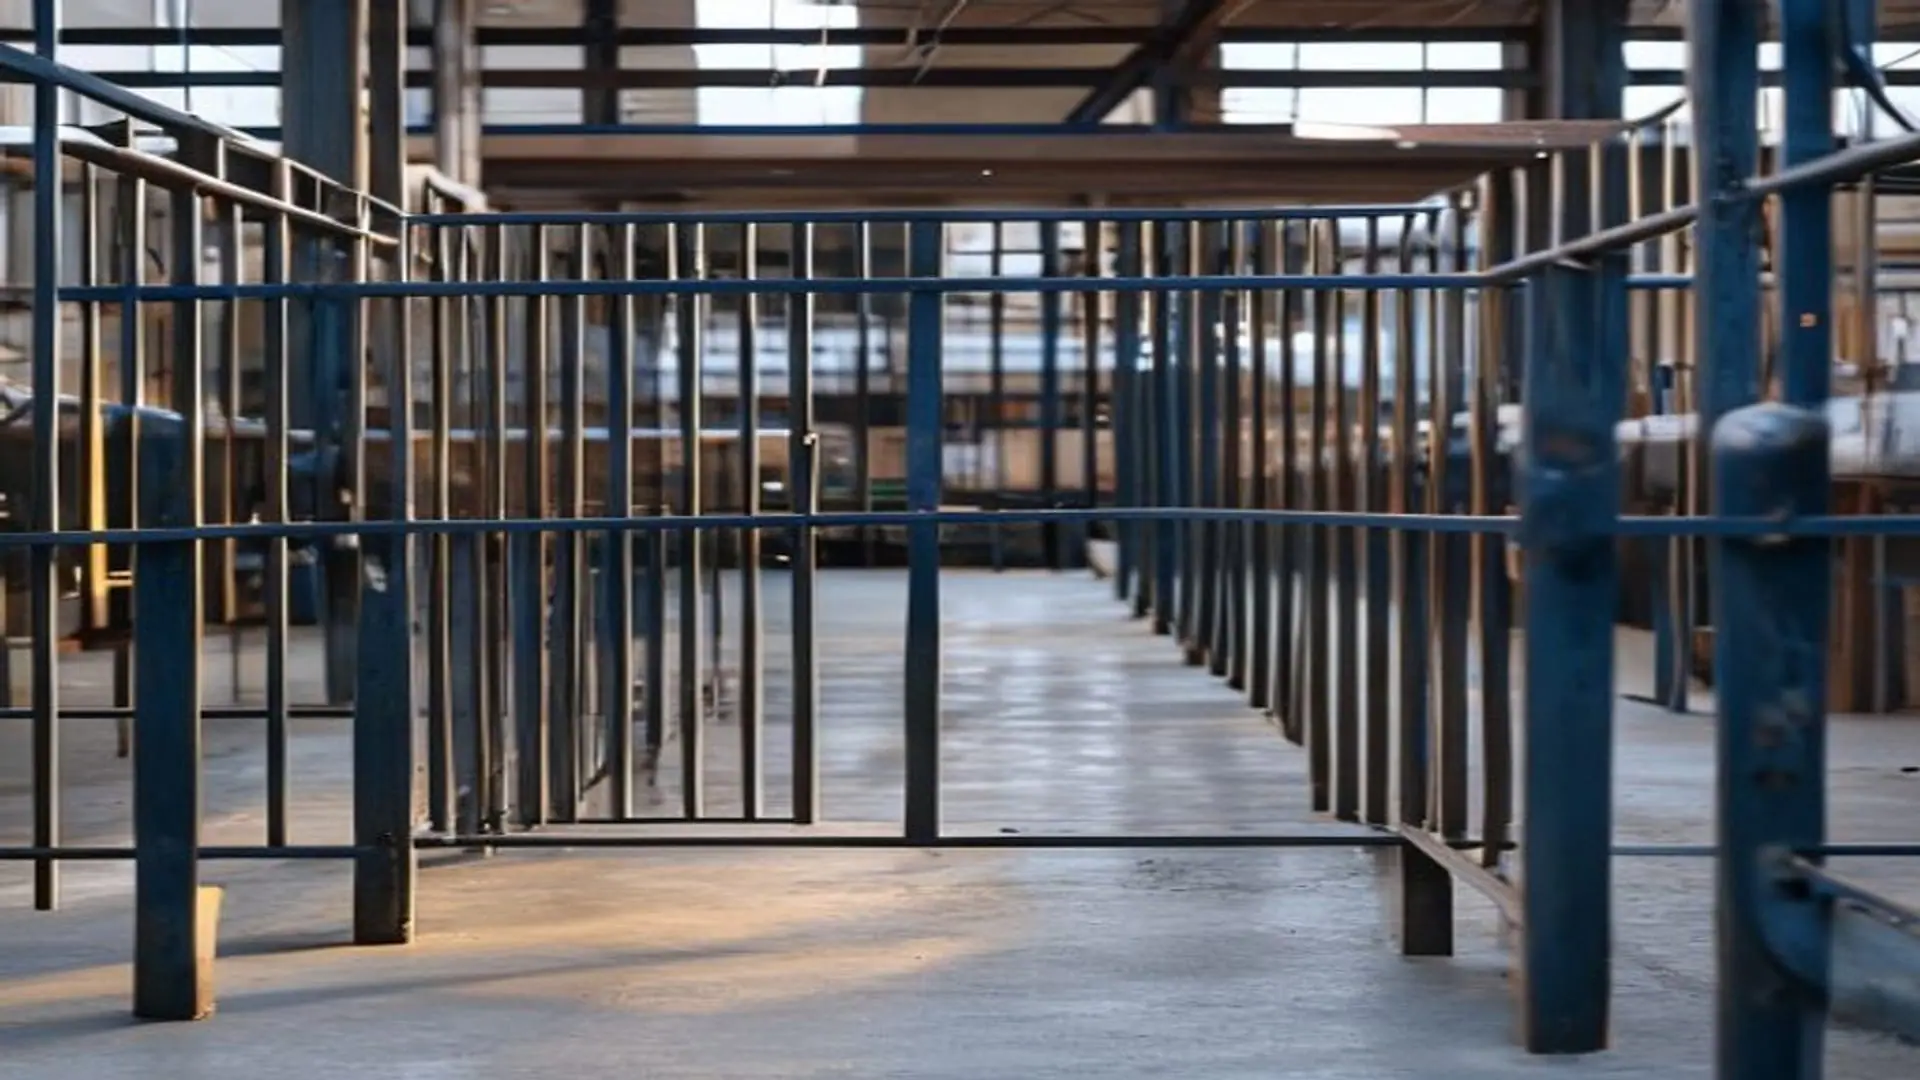
Steel & Metal Fabrication work being carried out on siteFabricated steel is made before it arrives, which is what makes it unforgiving. Ten millimetres out is ten millimetres out. You cannot plane it, pack it or scribe it the way you can with timber. Everything therefore rests on the survey and the shop drawings being right the first time.
Survey and shop drawings
We survey the opening or location before anything is cut, and produce shop drawings from that survey rather than from the architect's nominal dimensions. Openings are commonly out of square, and a stair fabricated to the drawn dimension will not sit true in an opening that does not match it.
The survey also lets us decide where any discrepancy will be absorbed — usually in a trimmer or a packing detail at the head, where it is invisible, rather than along the length of the stringer where it would show.
Fabrication and finish
Welding, grinding and finishing happen in the workshop where they can be controlled. Powder coating gives a far more durable and even finish than site-applied paint, which is why we finish before delivery wherever the item can be transported and installed without damaging the coating.
Guarding and safety
Balustrades and guarding are safety elements, not decorative ones. Infill spacing, height and fixing strength all matter, and we detail them to appropriate guarding standards rather than to what looks about right.
- Products
- Staircases · Balustrades · Gates · Railings · Structural steel
- Survey
- Site dimensions recorded before fabrication
- Documentation
- Shop drawings approved before cutting
- Finish
- Powder coated in workshop where transportable
- Guarding
- Height, infill spacing and fixings to standard
- Materials
- Mild steel · Stainless · Aluminium
- Integration
- Hardwood handrails and timber infill
- Site survey
- Measured to the as-built opening, not the drawing
What you get
Why this is done properly.
Surveyed before fabrication
Actual site dimensions recorded, because a fabricated item cannot be trimmed to fit the way timber can.
Shop drawings produced
Everything drawn from survey dimensions and approved before any steel is cut.
Discrepancies planned out
Out-of-square absorbed at concealed details rather than along visible lines.
Workshop finishing
Powder coating applied under controlled conditions for a more durable and even finish than site paint.
Guarding detailed properly
Infill spacing, height and fixing strength detailed to appropriate standards.
Mixed-material detailing
Hardwood handrails and timber elements integrated with steelwork cleanly.
How it runs
From survey to handover.
- 01
Site survey
The opening or location is measured accurately, including any out-of-square.
- 02
Shop drawings
Fabrication drawings produced from the survey and approved by you before cutting.
- 03
Fabrication & finish
Made and powder coated in the workshop under controlled conditions.
- 04
Install
Delivered and installed to the surveyed line, with concealed packing where needed.
Gallery
Representative imagery.
Representative imagery for this discipline — not photographs of specific ICE-Premium jobs.
Questions
About steel & metal fabrication
Related
Often delivered alongside.
Carpentry & Woodworking
First and second fix carpentry, bespoke joinery and fitted furniture — measured on site, made to fit.
Renovation & Remodeling
Structural and cosmetic renovation of existing buildings — from single-room refreshes to full floor strip-outs and rebuilds.
Facility Maintenance
Planned preventative and reactive maintenance — moving a property from emergency callouts to a forecastable schedule.
Start here
Tell us what you are building. We will survey it properly.
The initial consultation and site survey cost you nothing and carry no obligation. You will get a written scope and a fixed price against it — not an estimate that moves later.