Service
Ceiling Installation
Suspended grids, plasterboard ceilings and access provision — set level, supported properly and coordinated with services.
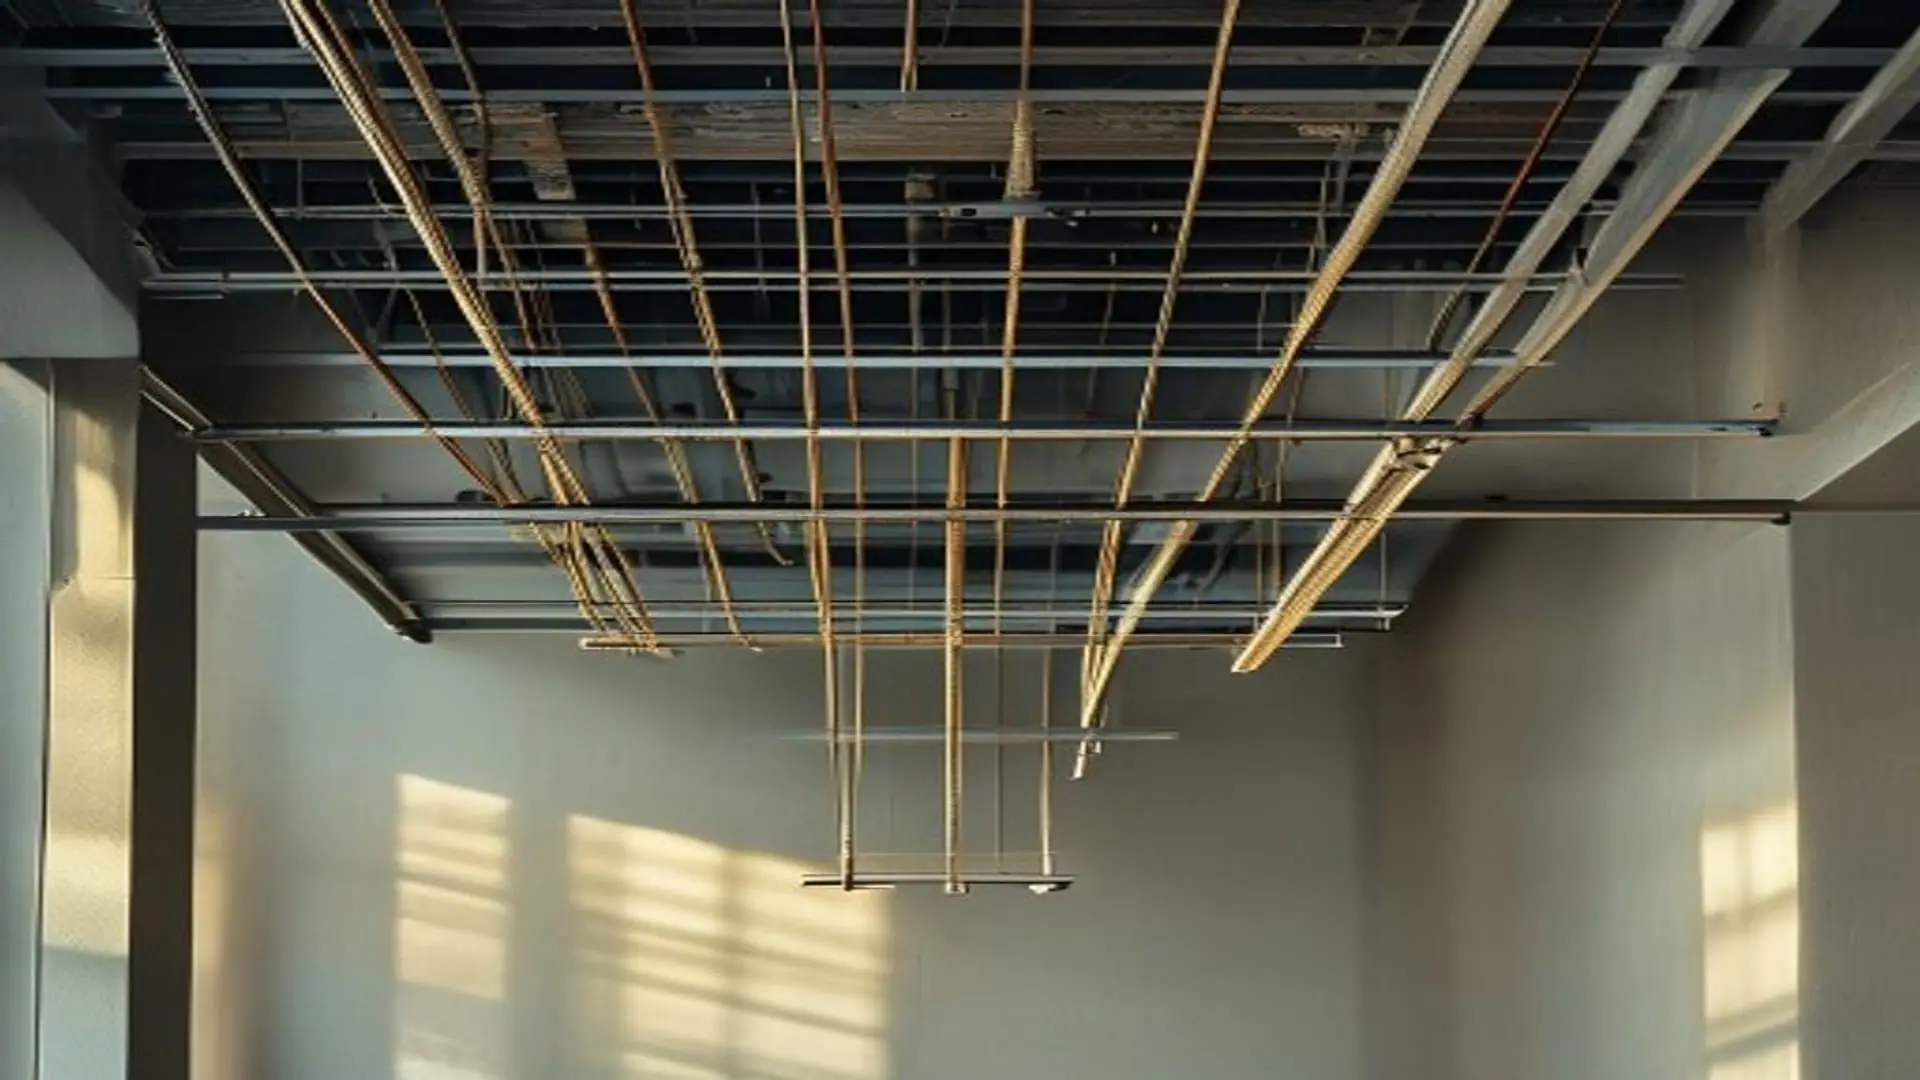
Ceiling Installation work being carried out on siteEveryone sees the ceiling. Nobody thinks about it until it sags, cracks along the joints, or has to be cut open to reach a valve. Getting it right comes down to three things decided before any board goes up: where it is set out from, how often it is supported, and how you will get back into it later.
Setting out and level
Ceilings are read against the horizontal lines around them — window heads, door frames, shadow gaps. A ceiling that is level but set out to the wrong datum still looks wrong. We establish the datum from the features the eye will compare it against, then set the whole ceiling to that.
Support and fixing centres
Sagging between joists and cracking along board joints both come from inadequate support. Hangers, channels and noggins at correct centres, boards staggered and fixed at proper spacing, and joints taped and filled properly — these are the unglamorous details that determine whether a ceiling still looks flat in five years.
Coordinating services and access
The void above a ceiling carries lighting, cabling, pipework and sometimes ductwork. All of it needs to be in place and tested before boarding, and anything requiring future access — valves, junction boxes, dampers — needs an access panel designed in. Cutting one in afterwards is always uglier than planning one in.
- Systems
- Suspended grid · Plasterboard · Bulkheads
- Setting out
- Datum referenced to openings and features
- Support
- Hangers and channels at design centres
- Services
- Coordinated and tested before boarding
- Access
- Panels planned at valves and junctions
- Joints
- Taped, filled and sanded flat
What you get
Why this is done properly.
Datum-referenced setting out
Level established against the openings and features the ceiling will be visually compared to.
Correct support centres
Hangers, channels and noggins spaced to prevent the sagging and joint cracking that shows up years later.
Services coordinated first
Lighting, cabling and pipework installed and tested before boarding, so nothing is opened up again.
Access designed in
Panels planned at valves and junctions rather than cut in later when something needs reaching.
Properly finished joints
Taped, filled and sanded so joints do not telegraph through the decoration.
How it runs
From survey to handover.
- 01
Survey & set out
Datum established and the grid or framing laid out against the room's existing lines.
- 02
Services coordination
Lighting, cabling and pipework completed and tested in the void before boarding.
- 03
Install
Framing and boards fixed at correct centres, with access panels formed as planned.
- 04
Finish
Joints taped, filled and sanded ready for decoration.
Gallery
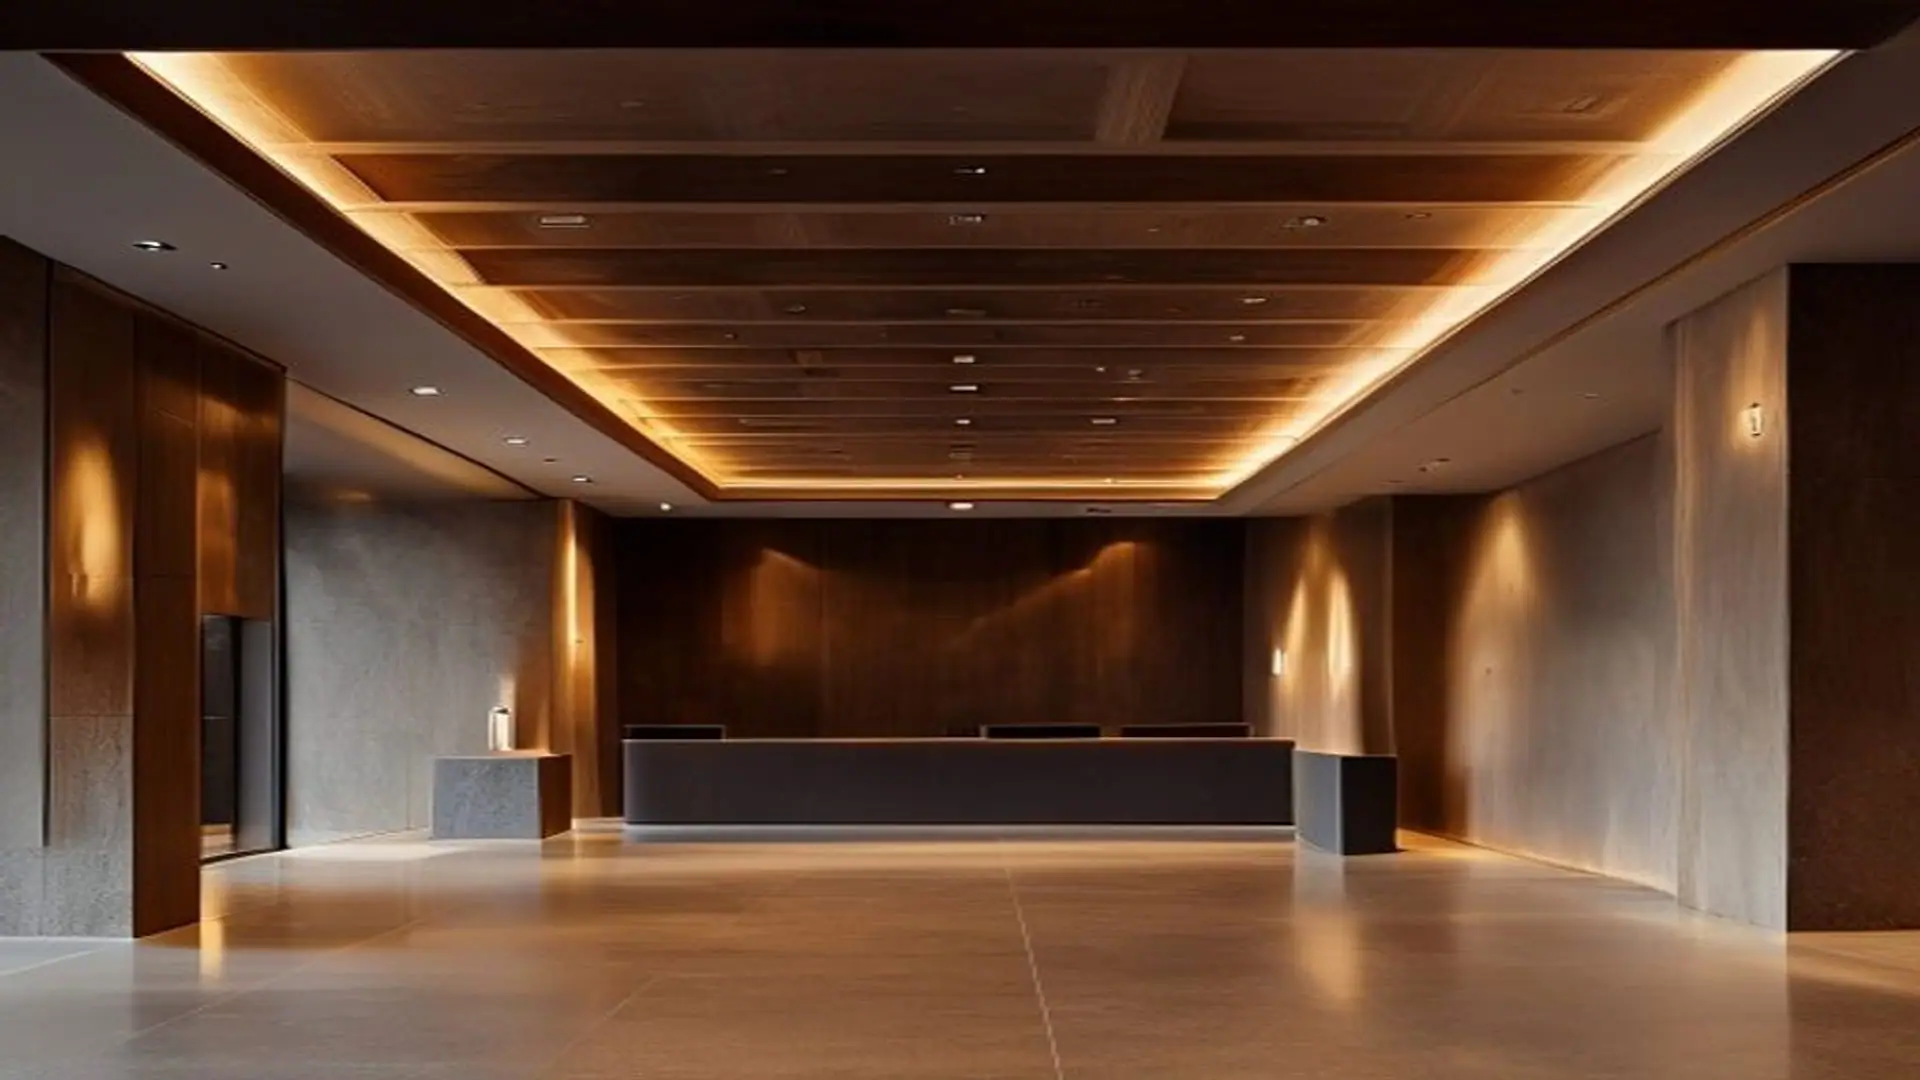
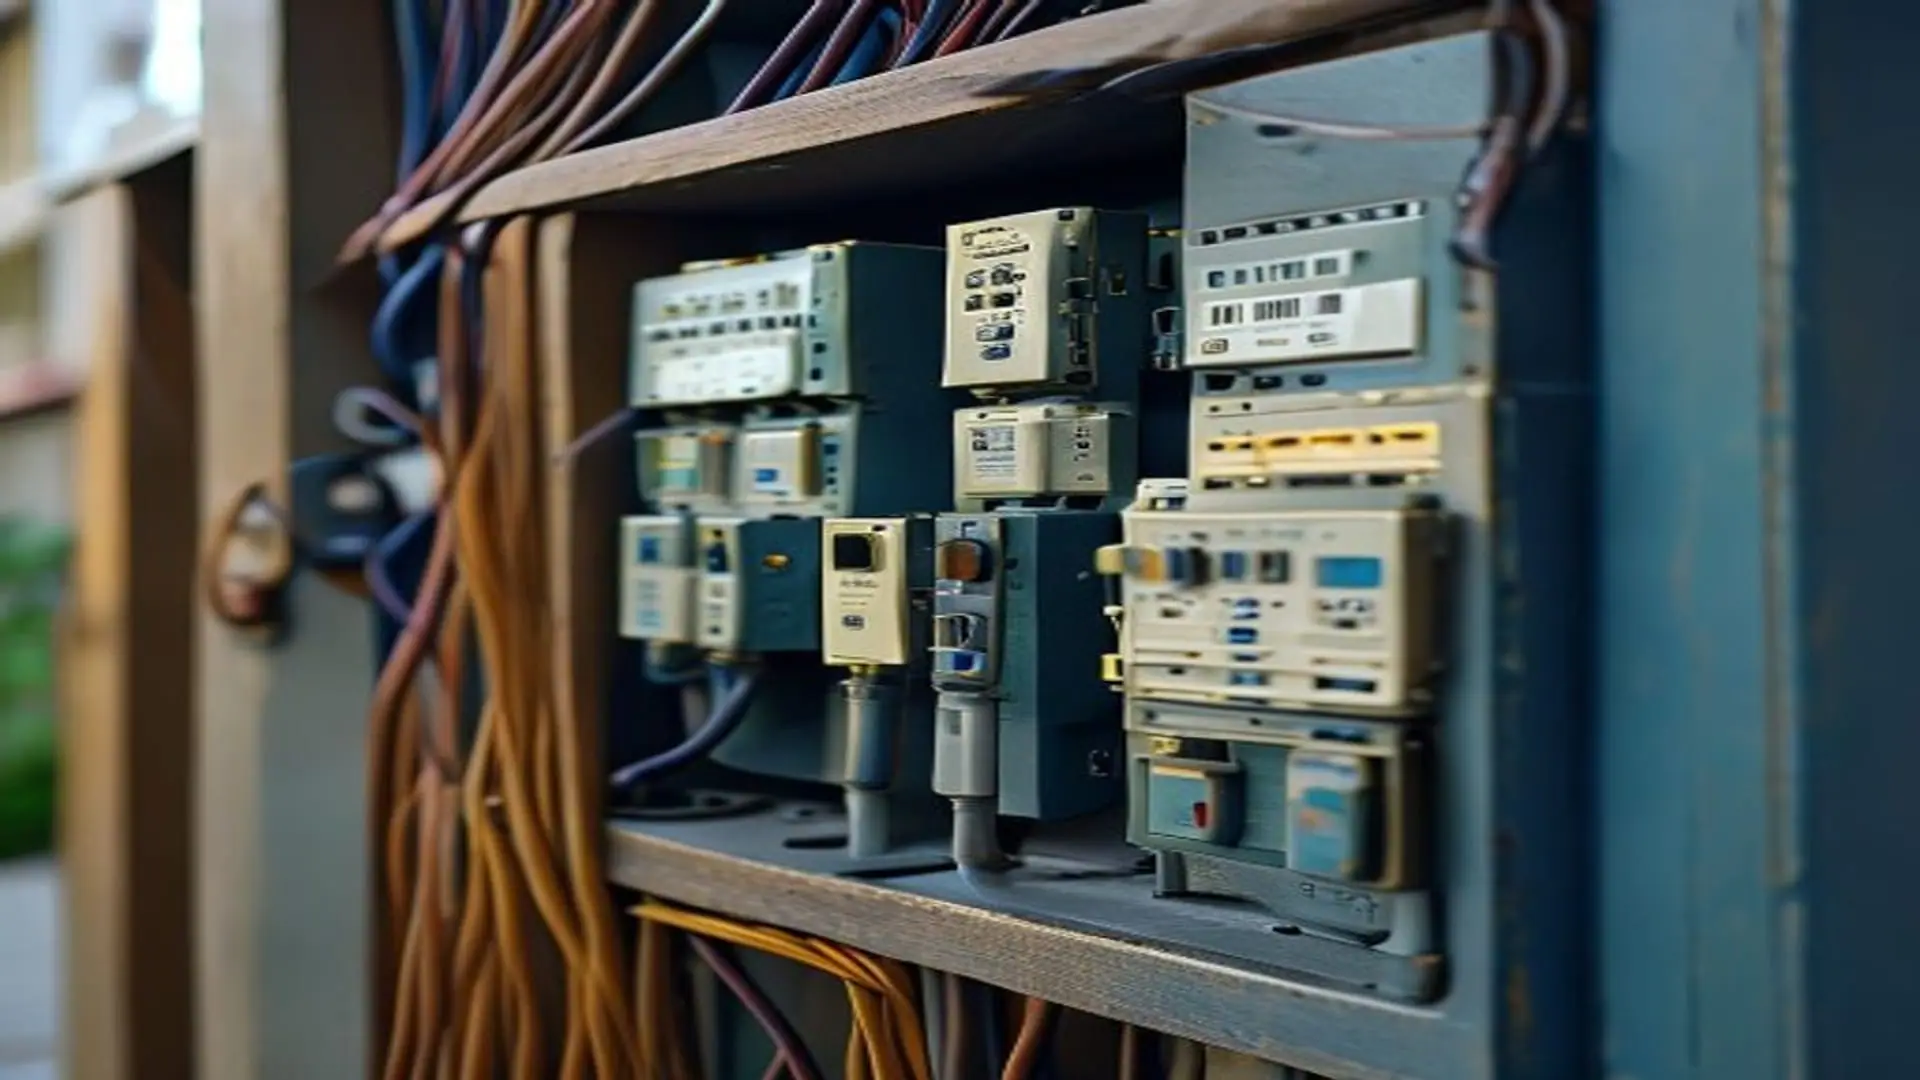
Representative imagery.
Representative imagery for this discipline — not photographs of specific ICE-Premium jobs.
Questions
About ceiling installation
Related
Often delivered alongside.
Ceiling Design
Coffers, bulkheads, floating rafts and integrated lighting — the ceiling treated as a designed surface rather than a lid.
Electrical Installations
New installations, rewires, consumer unit upgrades and circuit testing — designed, installed and certified.
Painting & Finishing
Surface preparation, decorative painting and specialist finishes — where the preparation is most of the work.
Start here
Tell us what you are building. We will survey it properly.
The initial consultation and site survey cost you nothing and carry no obligation. You will get a written scope and a fixed price against it — not an estimate that moves later.