Interior Design · Enugu
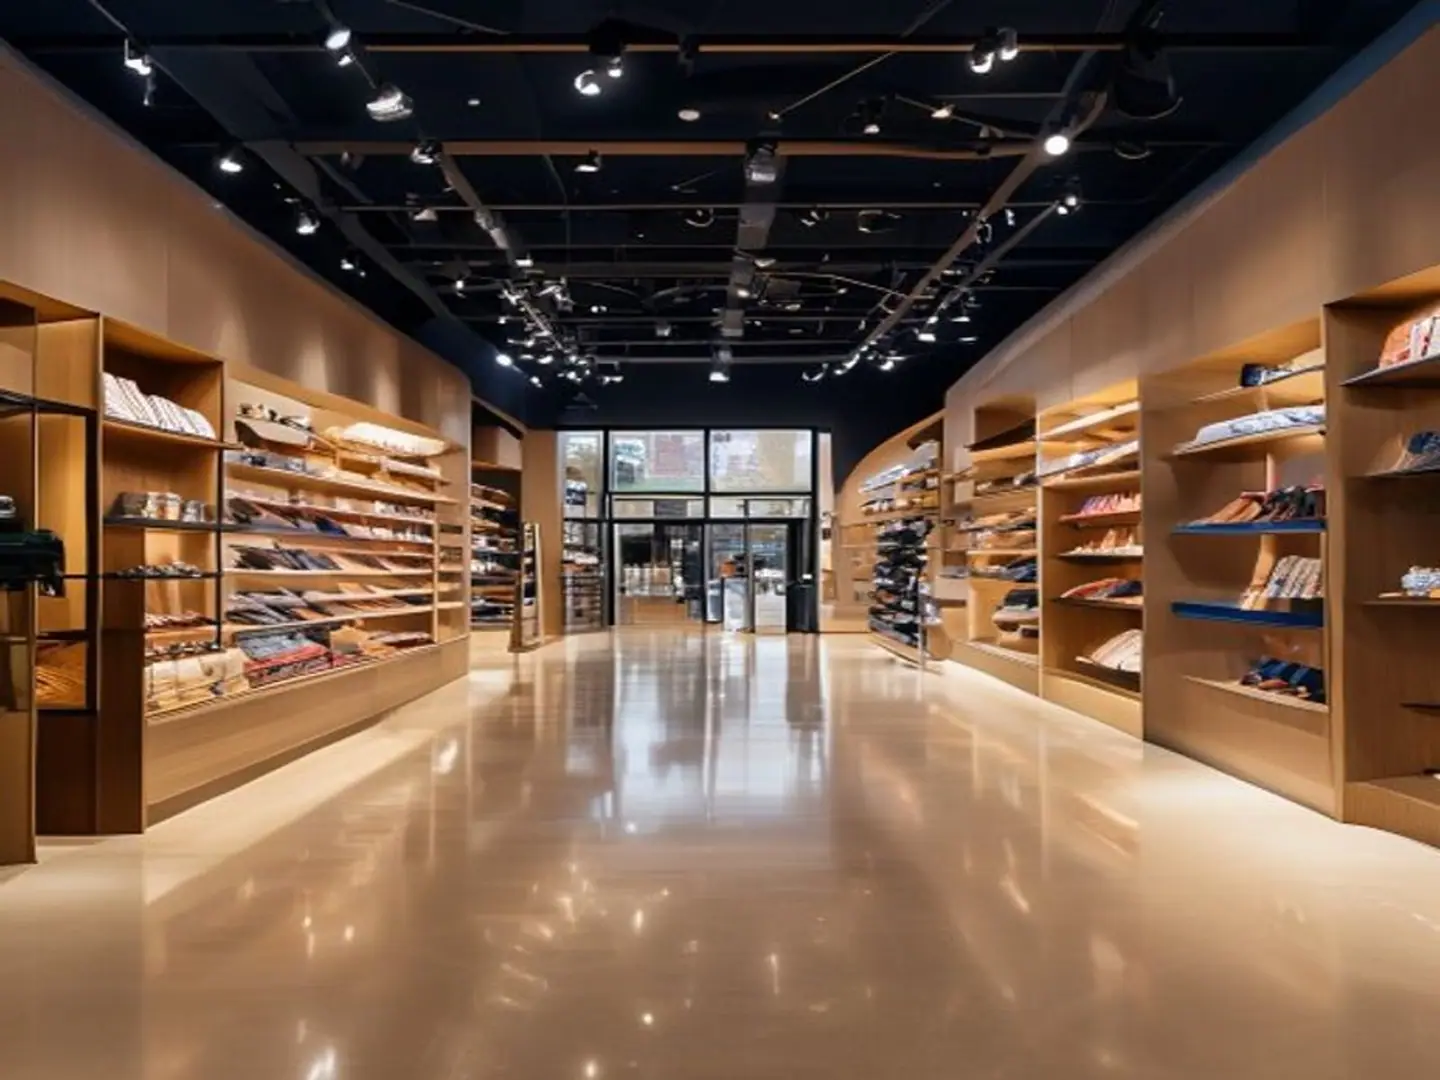
Enugu Retail Unit Fit-Out
Shell-to-trading fit-out of a ground-floor retail unit, covering the design concept, joinery, lighting scheme and final finishes.
Interior Design work at Enugu Retail Unit Fit-Out in EnuguThe challenge
The unit had a low floor-to-ceiling height and only one shopfront elevation for natural light, which risked a cramped and dim trading environment.
What we did about it
We kept the ceiling open rather than dropping a grid, painted the exposed services dark so they visually receded, and used a layered lighting scheme to create brightness at merchandise level without lowering the perceived height.
Outcome
A trading space that reads as considerably larger and brighter than its floor plate suggests.
Scope of works
- Concept design and 2D layout planning
- Bespoke display joinery in oak veneer
- Track lighting scheme with warm colour temperature
- Vinyl plank flooring throughout
- Feature paint and signage backing
- Discipline
- Interior Design
- Location
- Enugu
- Year
- 2025
Gallery
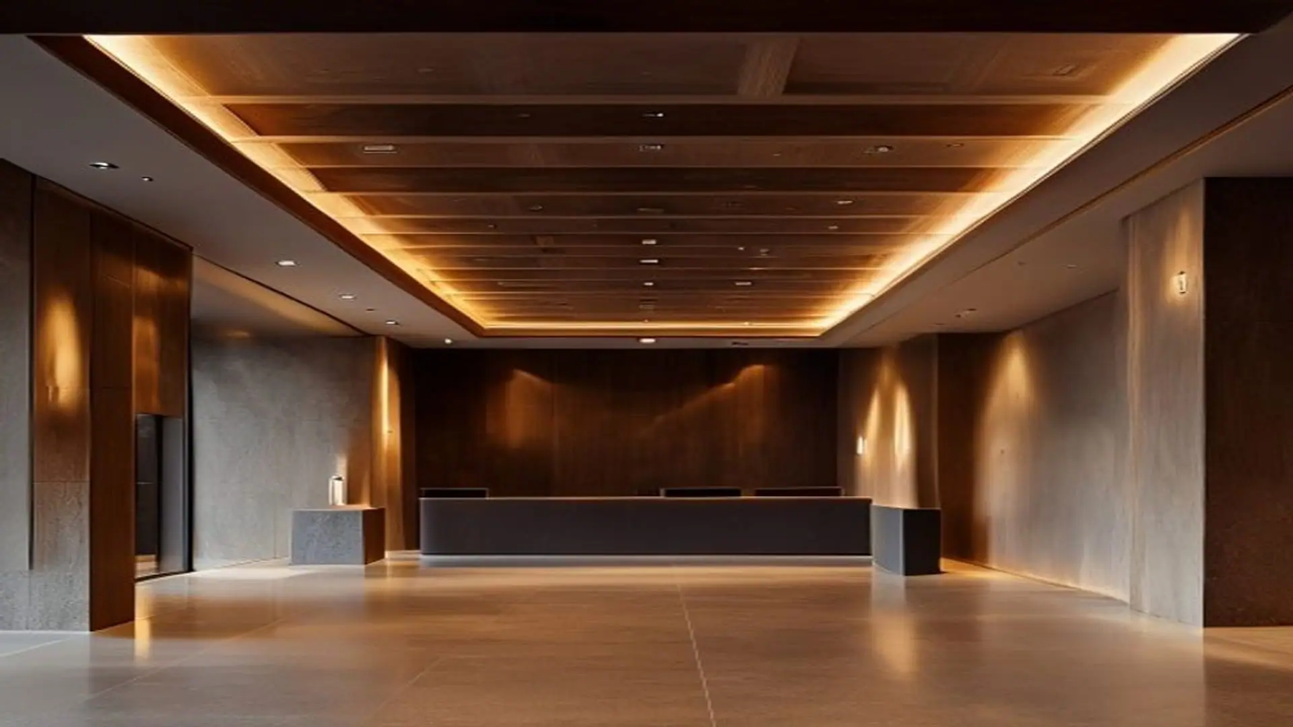
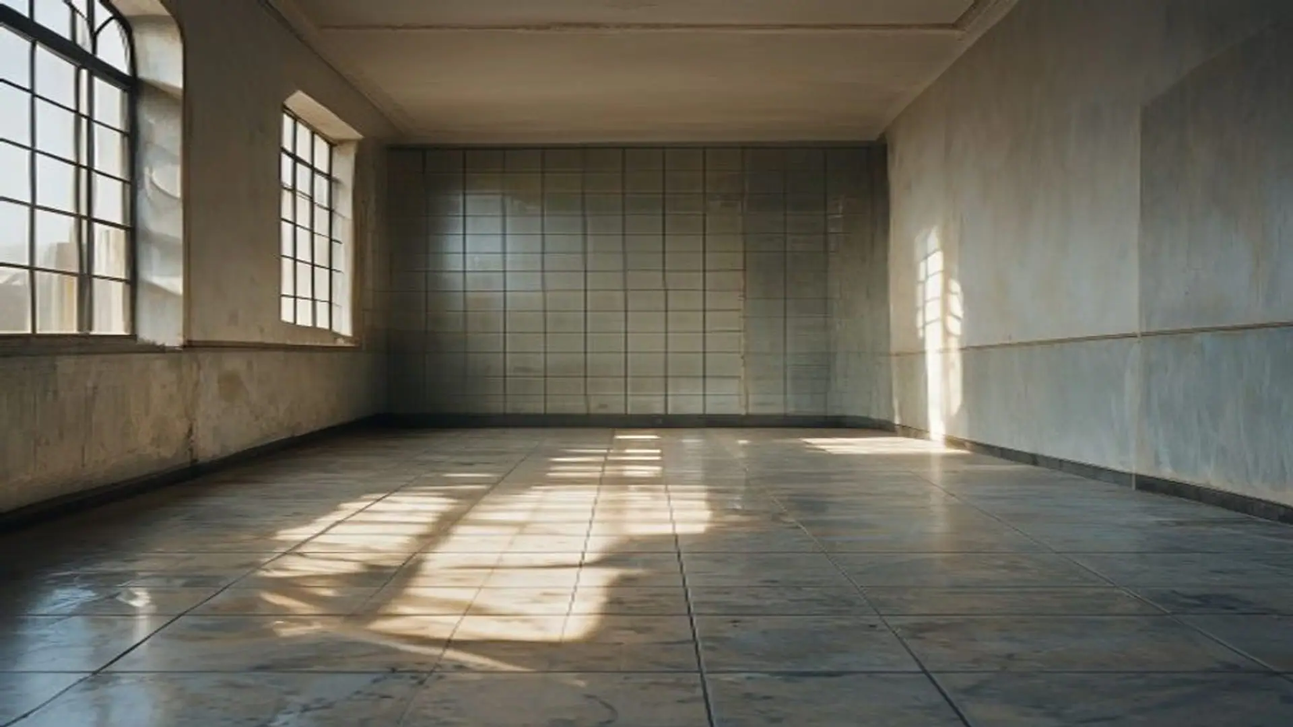
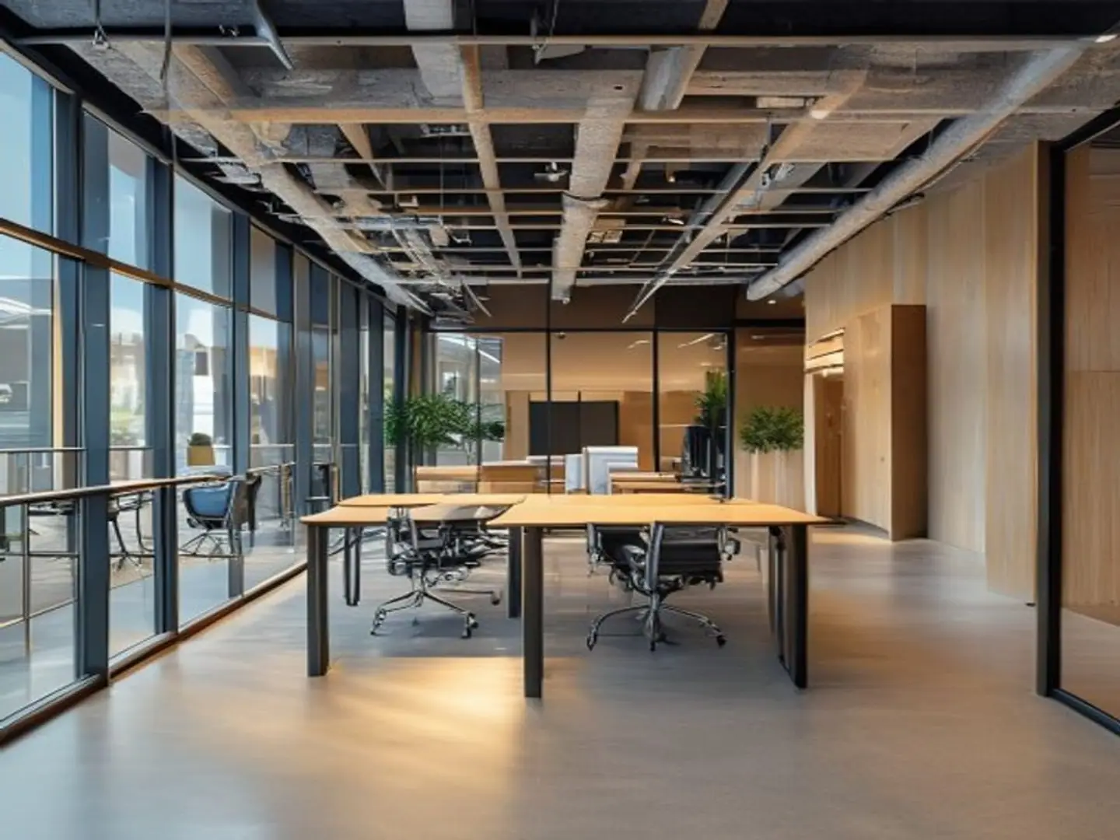
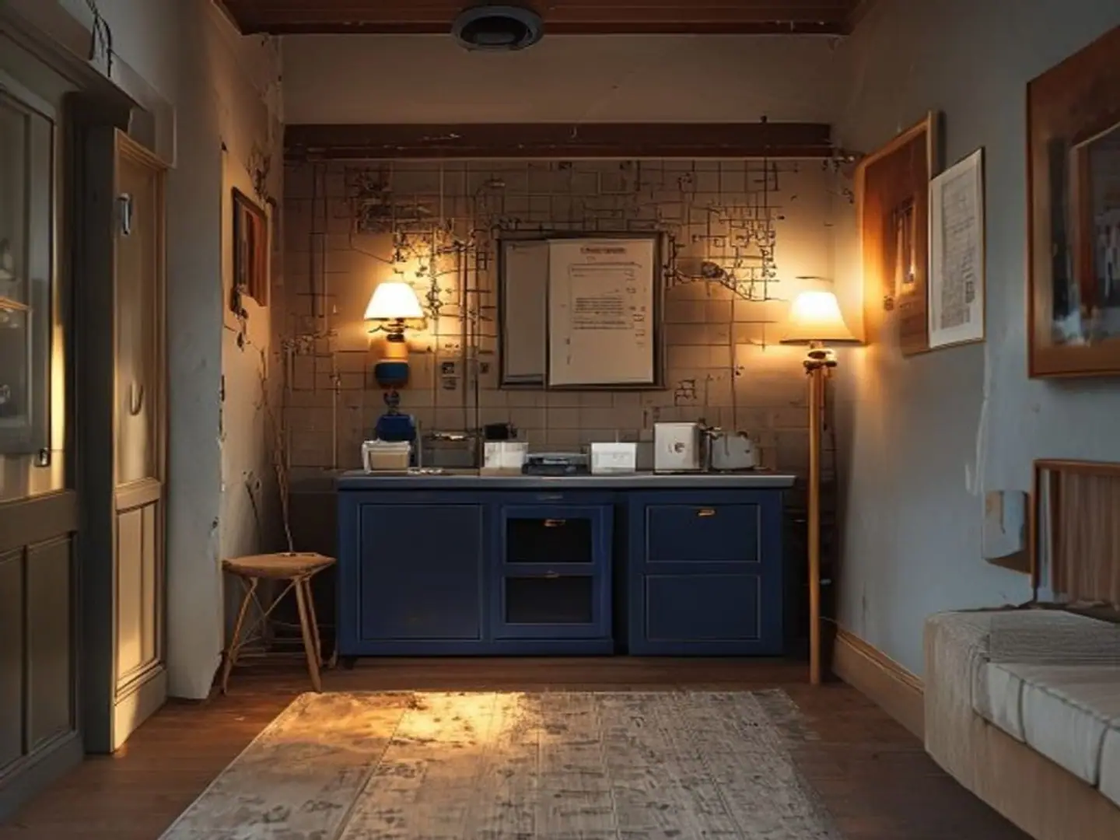
Project imagery.
Representative imagery for this discipline — not photographs of this specific job.
Start here
Tell us what you are building. We will survey it properly.
The initial consultation and site survey cost you nothing and carry no obligation. You will get a written scope and a fixed price against it — not an estimate that moves later.