Design · 13 January 2026 · 2 min read
Designing ceilings in rooms that have no height to spare
A low ceiling is a design constraint, not a dead end. How dropping the perimeter buys back the centre of the room.
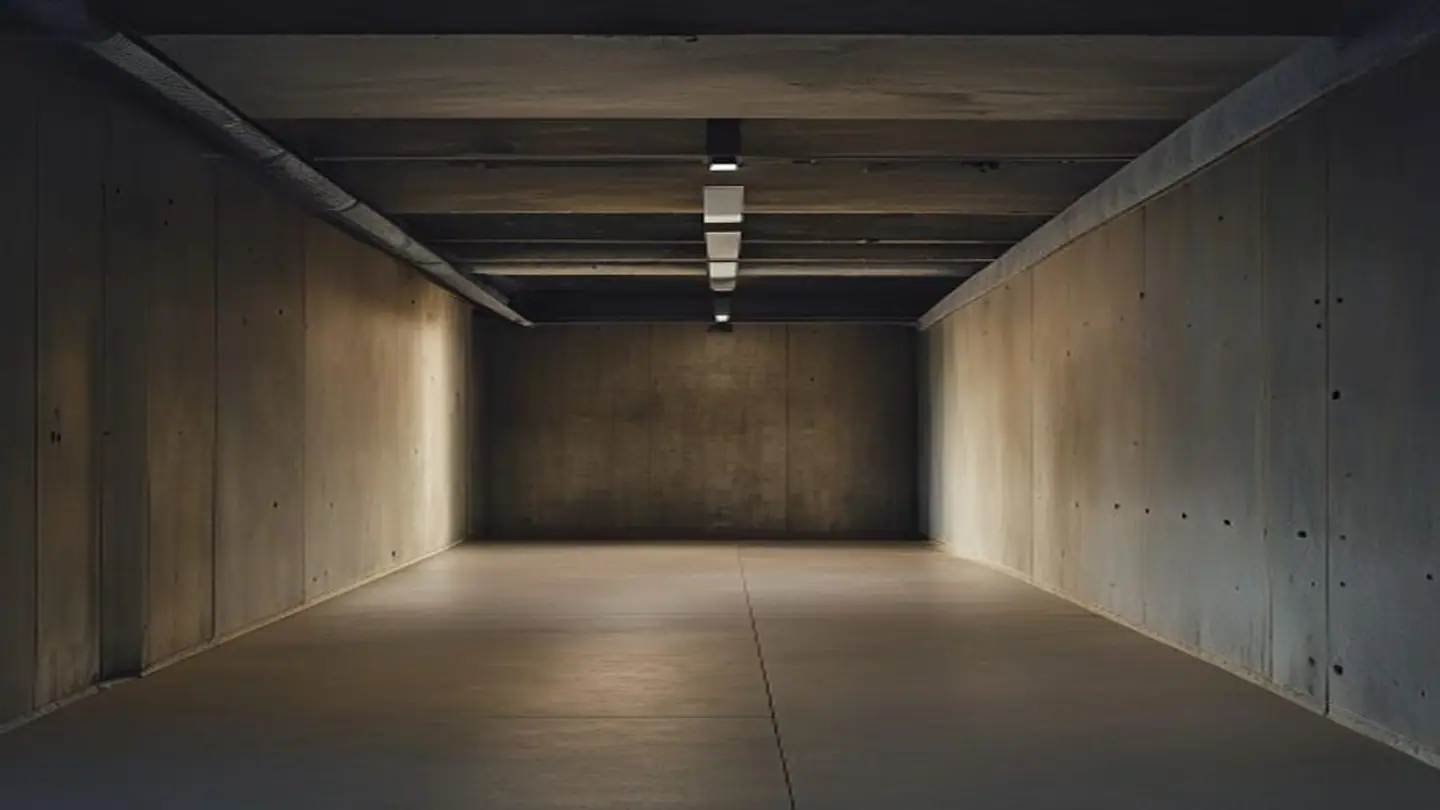
Low floor-to-ceiling height is one of the most common constraints we design around, particularly in retail units and older residential conversions. The default assumption is that a low room cannot take any ceiling treatment at all.
That assumption is usually wrong, because perceived height and measured height are different things.
Perceived height is about contrast
A room reads as tall or low partly by absolute dimension, but substantially by comparison — against the openings, against adjacent spaces, and against variation within the ceiling itself.
A uniform ceiling gives the eye a single reference. A ceiling with variation gives it two, and the eye reads the highest point as the height of the room.
Drop the perimeter, keep the centre
The most reliable move in a low room is to drop only the perimeter, leaving the central field at full height. The dropped edge conceals services, carries perimeter lighting, and creates a defined border — and because the centre stays high, the room reads taller than an equivalent full drop.
Counterintuitively, this often reads taller than leaving the ceiling entirely flat, because the contrast draws attention to the higher central plane.
Float a raft
Where services genuinely have to run across the room rather than around it, a floating raft — a suspended panel with a visible gap to the structure above — achieves something similar. The gap tells the eye there is space above the raft, so the ceiling does not read as the top of the room.
Leave it open and paint it out
In some spaces, particularly retail and hospitality, the best answer is not to install a ceiling at all. Exposing the structure and services and painting everything a single dark colour makes the services visually recede, and the room gains the full structural height.
This works well when the services are reasonably tidy and the lighting can be handled on track or suspended fittings. It works badly when the void is a tangle, because paint does not organise anything.
What to avoid
The failure mode in a low room is a uniform full-width drop to accommodate downlights. It costs the room its height, gives nothing back visually, and is usually driven by lighting convenience rather than design intent.
If downlights are the only reason for the drop, the lighting scheme is worth revisiting first.
Draw it before building it
All of these approaches depend on coordination — with lighting, detectors, sprinklers and diffusers, all of which have to land somewhere. That coordination happens on a reflected ceiling plan, before framing starts. A feature panel with a smoke detector in the middle of it is a coordination failure, not a design one.